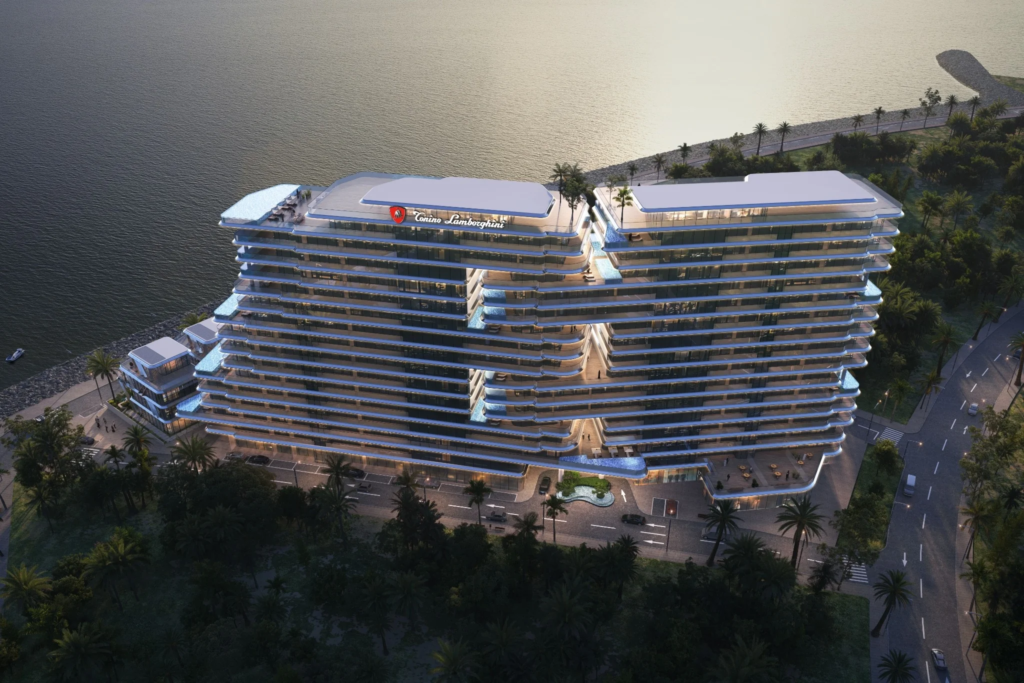
Finding an apartment that genuinely stands apart in Gurgaon’s crowded luxury market is becoming increasingly difficult. Most developments claim to offer “unmatched luxury,” but they end up using identical glass facades, generic clubhouse amenities, and standard layout templates. That is precisely why the arrival of Lamborghini Residences Gurgaon has generated such intense conversation among High-Net-Worth Individuals (HNWIs) and seasoned real estate investors.
This project isn’t just another residential high-rise with a flashy name tagged onto the entrance gate. It represents India’s first residential collaboration featuring the design aesthetic, philosophy, and lifestyle standards of the iconic Tonino Lamborghini family. Situated strategically in Sector 71 along the Southern Peripheral Road (SPR), this 12.4-acre development combines Italian architecture with high-end modern functionality.
In this detailed review, we’ll look beyond the marketing gloss to evaluate what this development actually offers, how it compares to existing luxury offerings, and whether it fits your residential or investment goals.
The Vision Behind Tonino Lamborghini Branded Living
Branded residences carry a unique global track record. Worldwide, property developments associated with luxury lifestyle brands command a capital premium over non-branded equivalents, while retaining higher rental yield resilience during market corrections.
┌─────────────────────────────────────────────────────────────────────────┐
│ BRANDED RESIDENCES vs. STANDARD LUXURY HOMES │
├──────────────────────────┬──────────────────────┬───────────────────────┤
│ FEATURE │ BRANDED RESIDENCES │ STANDARD LUXURY HOMES │
├──────────────────────────┼──────────────────────┼───────────────────────┤
│ Design Consistency │ Italian Design Code │ Standard Builder Spec │
│ Average Rental Yield │ 5.5% – 6.8% │ 3.5% – 4.2% │
│ Capital Value Retention │ High (Global Brand) │ Market Dependent │
│ Amenity Scale │ 200,000 sq. ft. Club │ 30,000–50,000 sq. ft. │
└──────────────────────────┴──────────────────────┴───────────────────────┘
At Sector 71, the collaboration manifests in sharp architectural lines, fluidic biophilic landscaping, and bespoke interior styling. Rather than treating design as an afterthought, every element—from the double-height grand arrival lobbies to the lighting palettes—echoes Italian artistic heritage.
Master Plan & Low-Density Living
Density is the silent killer of luxury real estate. High-density developments often lead to overcrowded elevators, congested parking basements, and noisy common areas.
MASTER PLAN LAYOUT
┌─────────────────────────────────────────────────────────────────────────────────┐
│ │
│ [Tower 1] [Tower 2] [Tower 3] [Tower 4] [Tower 5] │
│ (G+40) (G+40) (G+40) (G+40) (G+40) │
│ │ │ │ │ │ │
│ └────────────────┴────────┬───────┴────────────────┴───────────────┘ │
│ │ │
│ ┌───────────────┴────────────────┐ │
│ │ 200,000 Sq. Ft. Clubhouse & │ │
│ │ Central Green Spine │ │
│ └────────────────────────────────┘ │
└─────────────────────────────────────────────────────────────────────────────────┘
The master plan allocates 12.4 acres to just 5 residential towers rising up to G+40 floors. Containing roughly 812 apartments in total, the project features a 4-units-per-core layout. This setup ensures:
- Enhanced Personal Privacy: Minimal foot traffic past your front door and reduced corridor noise.
- Optimized Cross-Ventilation: Every 3 BHK and 4 BHK unit gains corner exposure, allowing natural light to penetrate deep into living quarters.
- Unobstructed Views: Towers are spaced out to preserve panoramic vistas over the surrounding low-rise developments and green belts.
Key Features & Lifestyle Amenities
The physical infrastructure of the complex is anchored by an expansive 200,000 sq. ft. clubhouse designed under the Tonino Lamborghini brand direction.
- Triple Swimming Pool Network: Includes a resort-style pool, a dedicated lap pool for fitness training, and a climate-controlled indoor pool.
- Fitness Center & Sports Facilities: Equipped with high-performance gym technology, indoor sports arenas, and squash courts.
- Wellness & Landscaped Greens: Zen gardens, jogging loops, herb gardens, and meditation zones built around a central green spine.
- Advanced Multi-Tier Security: Smart access-controlled lobbies, biometric keycards, perimeter sensors, and 24/7 CCTV surveillance.
Location Edge: Sector 71 and SPR Advantage
Location determines real estate performance. Sector 71 sits right on the Southern Peripheral Road (SPR), positioning it in the middle of Gurgaon’s growth corridor.
LOCATION CONNECTIVITY HIGHLIGHTS
┌─────────────────────────────┬───────────────────────────────────────────┐
│ Location │ Travel Time / Distance │
├─────────────────────────────┼───────────────────────────────────────────┤
│ Golf Course Extension Road │ 5–6 Minutes │
│ NH-48 (National Highway) │ 10–12 Minutes │
│ Cyber Hub / Cyber City │ 25–30 Minutes │
│ Indira Gandhi Int’l Airport │ 30–35 Minutes │
│ Medanta – The Medicity │ 10–12 Minutes (4 km) │
└─────────────────────────────┴───────────────────────────────────────────┘
The expansion of the SPR into an 8-lane expressway, alongside seamless connections to both Sohna Road and the Dwarka Expressway, makes daily commutes straightforward for corporate executives.
Frequently Asked Questions
What is the total site area and density of Lamborghini Residences Gurgaon?
The project spans 12.4 acres with 5 residential towers (G+40) housing approximately 812 units on a private 4-units-per-core configuration.
Is Lamborghini Residences Gurgaon registered under Haryana RERA?
Yes, the project is officially registered under Haryana RERA with RERA Registration No. RC/REP/HARERA/GGM/1056/788/2026/28.
What apartment configurations are available in the project?
The project primarily offers spacious 3 BHK, 3.5 BHK, and 4.5 BHK luxury residences ranging from 2,050 to 2,850 sq. ft. super area.
Who is the developer behind this branded project?
The project is developed by Signature Global in official branding and design collaboration with the Tonino Lamborghini brand.
How far is the project from Golf Course Extension Road?
Sector 71 is located right along the SPR corridor, making Golf Course Extension Road reachable within 5 to 6 minutes by car.