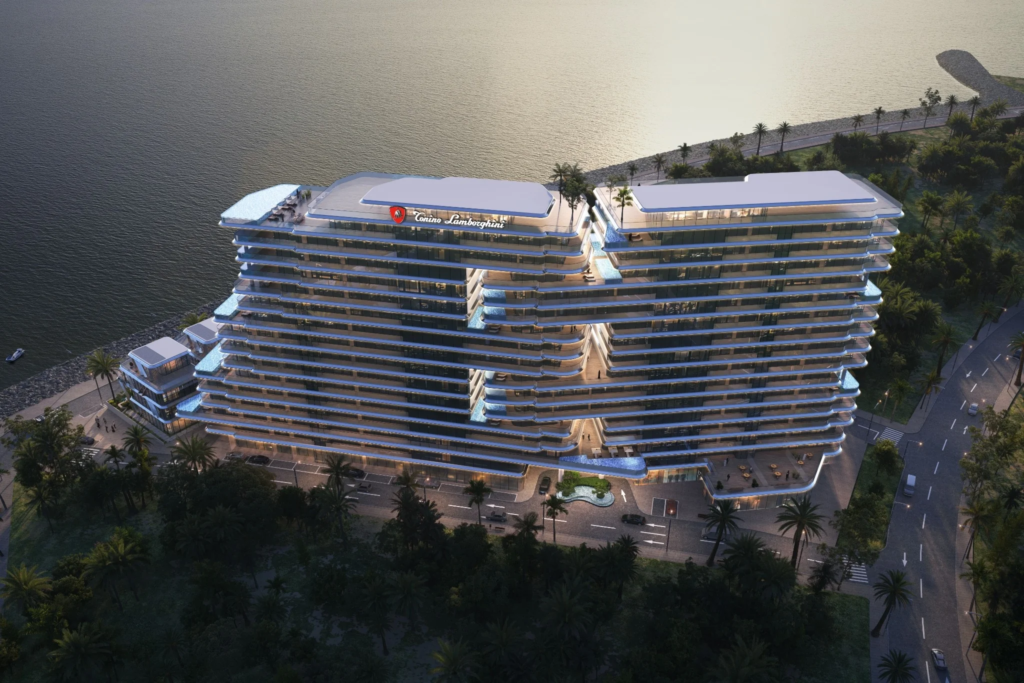
When home buyers hear the name Lamborghini, their minds immediately jump to high-octane supercars cruising down open highways. However, the Tonino Lamborghini brand—founded by Tonino Lamborghini, son of mechanical legend Ferruccio Lamborghini—has built an independent legacy over four decades in luxury accessories, high-end hospitality, and bespoke interior design.
With Tonino Lamborghini Residences, this design philosophy arrives in India’s real estate sector. Located in Sector 71 along Gurgaon’s SPR road, this residential project represents a shift toward lifestyle-driven branded housing.
Here is an objective breakdown of what sets this project apart in the luxury housing space.
The Concept of Italian “Total Living”
Most residential developments purchase furniture packages from luxury importers and label themselves “Italian-inspired.” Tonino Lamborghini Residences approaches home design through a unified philosophy called Total Living.
THE TOTAL LIVING TRIAD
┌─────────────────────────────────────────────────────────────────────────┐
│ │
│ [ Architectural Geometry ] ──┐ │
│ ├──> Tonino Lamborghini Total Living │
│ [ Bespoke Finishes ] ──┤ │
│ │ │
│ [ Lifestyle Curation ] ──┘ │
│ │
└─────────────────────────────────────────────────────────────────────────┘
- Architectural Geometry: Sharp exterior lines, dynamic building contours, and floor-to-ceiling glass facades designed to maximize ambient daylighting.
- Bespoke Finishes: Imported marble flooring, customized joinery, metallic accents, and high-spec kitchen modules curated from Italian material libraries.
- Lifestyle Curation: Private lounges, bespoke concierge desks, and common areas engineered to mimic luxury boutique hotels.
Comparative Analysis: Sector 71 Micro-Market
To evaluate whether Tonino Lamborghini Residences offers genuine value, we must examine where it stands relative to adjacent luxury developments on the Southern Peripheral Road corridor.
┌─────────────────────────────────────────────────────────────────────────────┐
│ SECTOR 71 LUXURY COMPARISON MATRIX │
├──────────────────────────────┬────────────────────────┬─────────────────────┤
│ PARAMETER │ TONINO LAMBORGHINI RES.│ AVERAGE SPR LUXURY │
├──────────────────────────────┼────────────────────────┼─────────────────────┤
│ Land Parcel │ 12.4 Acres │ 8 – 10 Acres │
│ Core Density │ 4 Units per Core │ 6 – 8 Units per Core│
│ Clubhouse Size │ 200,000 Sq. Ft. │ 35,000–50,000 Sq.Ft.│
│ Starting Price (Approx) │ ₹4.50 Cr* │ ₹3.80 Cr* │
│ Branding Tier │ Global Italian Luxury │ Local / Unbranded │
└──────────────────────────────┴────────────────────────┴─────────────────────┘
While the entry-level price point carries a premium over unbranded options, the larger clubhouse infrastructure, lower unit density per floor, and higher build specifications balance out the difference.
Living Experience & Floor Plan Efficiency
A common problem in luxury real estate is “wasted square footage”—oversized hallways or awkward pillar placements that look grand on paper but reduce actual usable living space.
The floor plans across the 3 BHK and 4 BHK offerings emphasize functional circulation:
3 BHK APARTMENT FLOW
┌─────────────────────────────────────────────────────────────────────────┐
│ [ Private Elevator Lobby ] ──> [ Foyer ] ──> [ Expansive Living Room ] │
│ │ │
│ [ Running Balcony Deck ] <─────────────────────────┴──────────────┐ │
│ │ │
│ [ En-Suite Bedrooms ] <─── [ Master Suite with Dressing Room ] │ │
└─────────────────────────────────────────────────────────────────────────┘
- Living & Dining Spans: Deep, pillarless living rooms open directly onto broad running balconies.
- Chef’s Kitchen Setup: Dual-zone wet and dry kitchens configured for entertaining while keeping utility work out of sight.
- Bedrooms as Private Suites: Every bedroom features an attached en-suite bathroom and dedicated wardrobe niches.
Environmental & Structural Engineering
Beyond aesthetics, modern luxury demands sustainability. Tonino Lamborghini Residences holds a Platinum Green Building Rating from the Indian Green Building Council (IGBC).
- Energy Conservation: High-performance low-E glass windows reduce thermal heat gain, dropping air-conditioning loads significantly.
- Water Management: On-site rainwater harvesting setups, wastewater treatment plants, and smart irrigation across central green lawns.
- Structural Safety: High-grade seismic zone IV compliant structural framing ensures long-term building durability.
Frequently Asked Questions
What makes Tonino Lamborghini Residences different from standard luxury apartments?
It is India’s first residential project designed under the official Tonino Lamborghini design library, featuring custom Italian interiors, lower core density, and a 200,000 sq. ft. clubhouse.
Where is the project located in Gurgaon?
The project is situated in Sector 71, directly connected to the Southern Peripheral Road (SPR), Gurugram.
What is the carpet area and unit sizing available?
Super built-up areas range from 2,050 sq. ft. for 3 BHK units up to 2,850 sq. ft. for expansive 4 BHK configurations.
Does the project offer eco-friendly features?
Yes, it is an IGBC Platinum-rated green building project incorporating rainwater harvesting, low-E glazing, and energy-efficient systems.
What is the expected possession schedule?
As per Haryana RERA filings, legal possession is slated for completion around early 2033, with phased construction milestones.